













Earthquakes don’t just shake the ground—they test the strength of every structure built upon it. Many commercial buildings at risk during earthquakes share common characteristics, including older construction methods, outdated seismic detailing, or structural systems that predate modern building codes.
Many of these vulnerabilities remain hidden during normal day-to-day operations and may not become apparent until a significant earthquake occurs. Understanding these vulnerabilities can help property owners reduce risk and make informed decisions about seismic retrofits.
This guide examines high-risk commercial buildings, their vulnerabilities during earthquakes, and the seismic retrofits that can make them safer, stronger, and code-compliant.
Commercial Building Types and Their Vulnerabilities
Every building tells a story—and for some, that story includes risks hidden in their design. Let’s examine the most common types of commercial buildings and the seismic challenges they face.
1. Concrete Tilt-Up Buildings
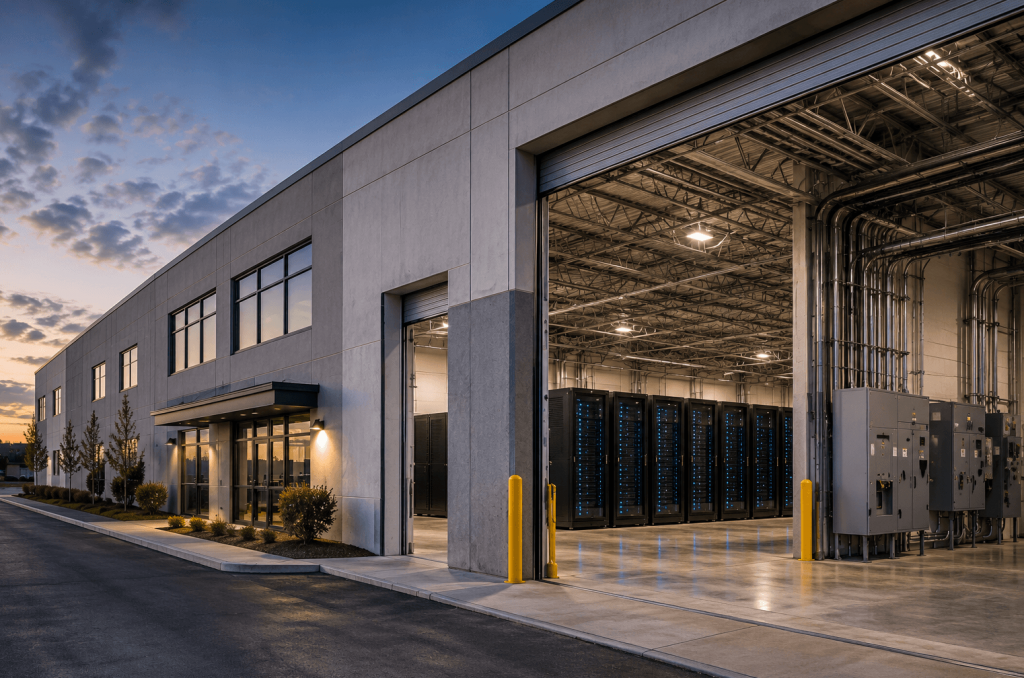
 Concrete tilt-ups are staples of industrial construction. They are created by pouring walls on-site and tilting them into position. While efficient and widely used, older designs often suffer from weak roof-to-wall connections and poor continuity ties.
When earthquakes strike, the heavy concrete walls can pull away from the roof, creating significant collapse hazards. Evidence from past seismic events highlights the dangers of these structures, which are prone to severe damage or failure.
Retrofitting, including reinforcing wall-to-roof connections, installing continuity ties and anchors, and adding structural details, is essential for improving their earthquake performance.
2. Soft-Story Buildings
 Soft-story buildings are defined by open ground floors that lack the rigidity of the upper levels. These spaces are often used for tuck-under parking or retail, making them common in multi-family apartments and shopping centers.
While the design allows for practical use of space, the openness of the ground floor leaves the building vulnerable to collapse during earthquakes.
Retrofitting solutions like adding shear walls, braces, or moment frames can significantly strengthen the ground floor and enhance the building’s overall stability.
3. Non-Ductile Concrete Buildings
 Non-ductile concrete buildings are rigid by design, with limited flexibility—or ductility—to absorb seismic forces.
This rigidity puts them at high risk of cracking or collapsing during an earthquake. Common examples include older parking garages, office buildings, and schools.
Older buildings are especially vulnerable to seismic damage. Retrofitting these structures often involves enlarging existing footings to support new shotcrete walls, strengthening columns and walls (sometimes using fiber-reinforced polymer, or FRP), adding shear walls, and reinforcing other critical components to improve earthquake performance.
4. Steel Frame Buildings

Steel frame buildings feature a skeleton of vertical steel columns and horizontal I-beams, offering durability and ductility. However, older buildings–particularly those constructed before 1997–can contain brittle welded joints that are susceptible to fracture during a major earthquake.
These connection deficiencies are often concealed behind architectural finishes or fireproofing, making them difficult to identify without a structural evaluation.
Retrofitting typically involves reinforcing existing steel connections, repairing damaged joints as needed, and adding new steel frames (sometimes with dampers) to improve the building’s overall seismic performance.
5. URM (Unreinforced Masonry) Buildings
 Unreinforced masonry (URM) buildings are constructed from materials like brick, cinderblock, and hollow clay, but they lack the steel reinforcement (rebar) needed to withstand seismic forces.
This makes them dangerously rigid and prone to crumbling when subjected to ground shaking.
URM buildings often have load-bearing and non-load-bearing walls that fail under stress, leading to collapse. Retrofitting measures, such as wall braces, anchors, and shear walls, can transform these high-risk structures into safer, more stable spaces for occupants.
Hidden Seismic Vulnerabilities Aren’t Always Visible
One of the biggest challenges for owners of commercial buildings at risk during earthquakes is that structural deficiencies often aren’t obvious. A building may appear to perform normally for decades while concealing deteriorated connections, inadequate reinforcement, or undocumented structural modifications made during previous renovations.
These issues are often hidden behind architectural finishes, above ceilings, or within structural systems that aren’t visible during routine maintenance. A professional seismic evaluation can help identify these vulnerabilities before they’re exposed by an earthquake, allowing owners to prioritize improvements and better plan future retrofit projects.
Not sure what type of building you own?
Many commercial properties contain a combination of structural systems or have undergone renovations over the years. An experienced structural engineer can identify your building’s structural characteristics, while a seismic retrofit contractor can help evaluate practical solutions, budgeting considerations, and construction approaches for any recommended improvements.
Building Types, Risks, and Solutions at a Glance

Seismic Retrofit Techniques
Retrofitting isn’t just about compliance—it’s about protecting lives, reducing business interruption, preserving property value, and supporting long-term building performance
- Reinforcing wall and roof connections.
- Adding steel braces, shear walls, continuity ties, and anchors.
- Strengthening exterior columns and welded joints.
- Installing moment frames or shear walls to stabilize open ground floors.
- Upgrading outdated materials to meet modern seismic standards.
While structural improvements are the primary focus of a seismic retrofit, earthquakes can also damage utilities and other critical building systems.
Broken gas lines, damaged water mains, and falling exterior materials can create additional operational and safety challenges following a seismic event. A comprehensive building evaluation helps identify both structural vulnerabilities and related risks before an earthquake occurs.
Property owners can reduce risks by implementing these measures and developing a long-term strategy to evaluate and strengthen vulnerable buildings.
Steps to Safeguard Your Property
Preparing your building for seismic safety doesn’t have to be overwhelming. Follow these steps to take control.
Identify Vulnerabilities
Start by determining whether your property is one of the commercial buildings at risk during earthquakes. Factors like age, structural system, location, and previous renovations can reveal hidden weaknesses that may not be visible during normal building operations.
Consult Experts
Bring in seismic retrofit specialists and structural engineers to perform a detailed assessment of your building. These experts can identify issues such as inadequate roof-to-wall connections, brittle steel connections, non-ductile concrete elements, or insufficient reinforcement that may affect seismic performance.
Their expertise ensures that no critical vulnerabilities are identified before they become costly problems, allowing owners to prioritize improvements based on risk, budget, and long-term building performance.
Plan and Execute
Develop a tailored retrofit plan based on your building’s needs and the recommendations of your structural engineer. An experienced seismic retrofit contractor can then work closely with the engineer to develop practical, cost-effective construction solutions while minimizing disruption to ongoing operations.
Protect Lives and Assets with Expert Seismic Retrofits
If you own one of the commercial buildings at risk during earthquakes, taking action before the next seismic event can help reduce damage, protect occupants, and support long-term building performance. The first step is understanding how your building was designed–and where hidden structural vulnerabilities may exist.
Saunders Seismic has more than 40 years of experience retrofitting commercial, industrial, and multi-family buildings throughout the Western U.S.
Our team collaborates with engineers to deliver practical retrofit solutions for concrete tilt-ups, URM structures, non-ductile concrete buildings, steel frame buildings, and soft-story buildings–helping owners reduce risk while minimizing disruption to tenants and operations.
Contact Saunders Seismic today to discuss your building and learn how a seismic retrofit can strengthen its long-term performance.