Service Overview
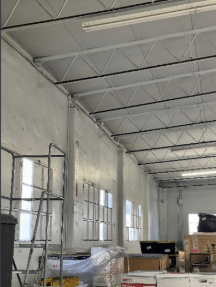
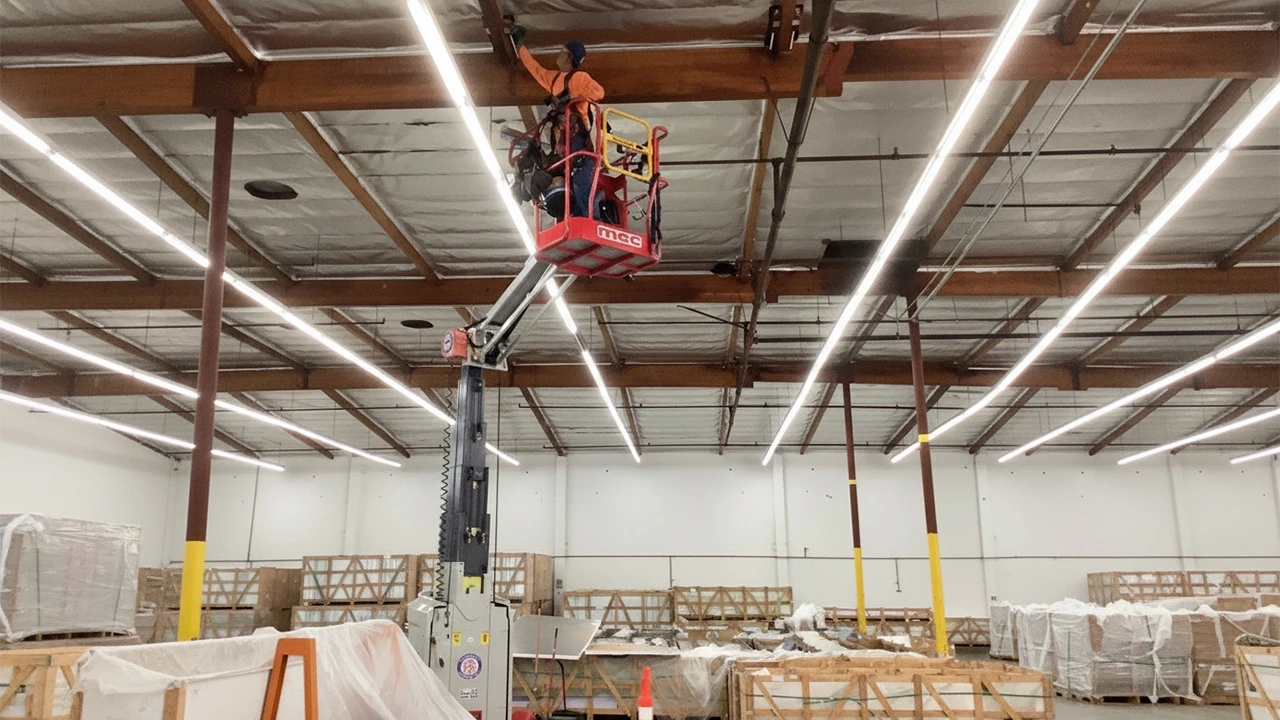
Saunders Seismic completed a seismic retrofit of an approximately 20,000-square-foot concrete tilt-up building in Hawthorne, California. The project strengthened wall-to-roof connections throughout the warehouse and office areas to improve the building’s seismic performance.
Challenges
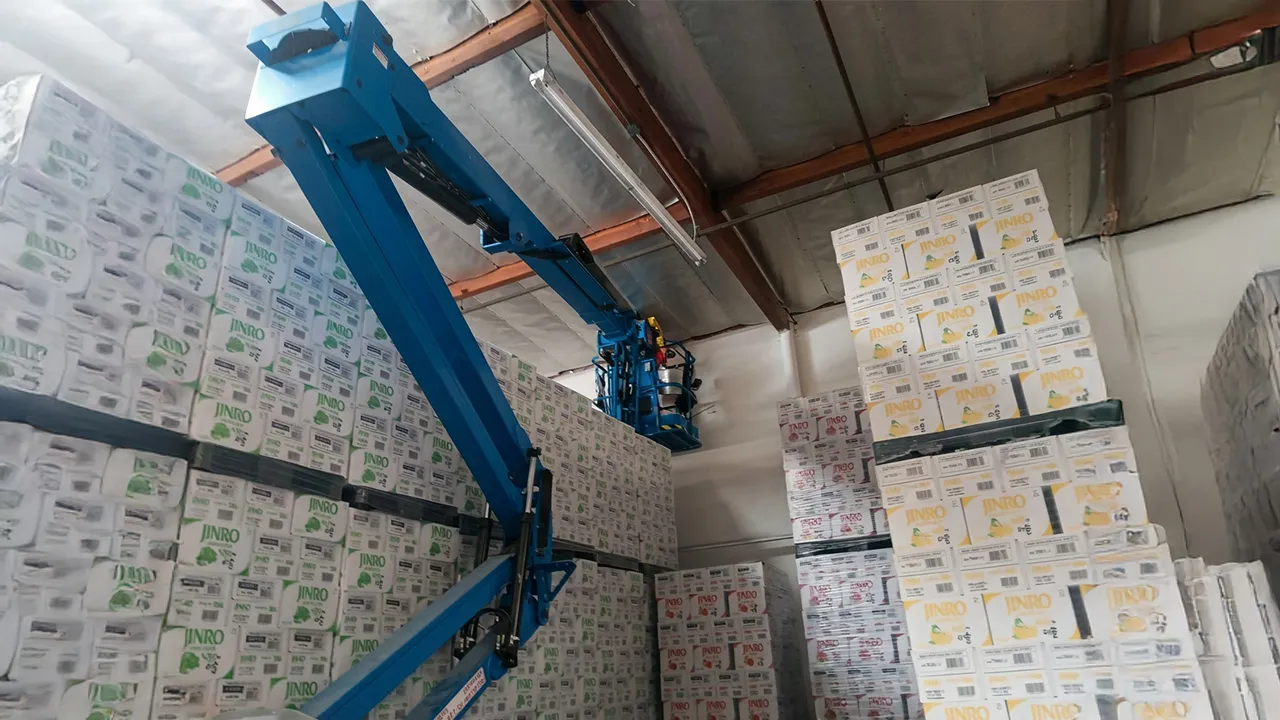
The building’s original wall-to-roof connections were lighter than current standards and required strengthening throughout the structure. Because the building remained occupied, Saunders also needed to coordinate construction around active warehouse operations and approximately 5,600 square feet of finished office space.
Our Solution
Working from a retrofit designed by 4STEL Engineering, Saunders:
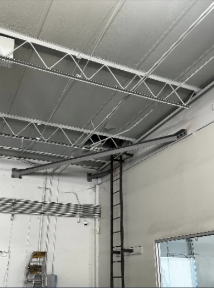
- Installed new steel connections between the concrete wall panels and roof girders.
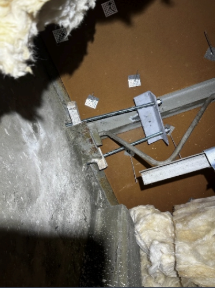
- Added fabricated steel brackets and epoxy-set threaded rods to strengthen purlin-to-wall connections.
- Installed connections at building corners to tie the wall panels back into the roof structure.
- Field-verified existing roof-framing welds against the engineered requirements, avoiding unnecessary additional work where existing conditions met the design.
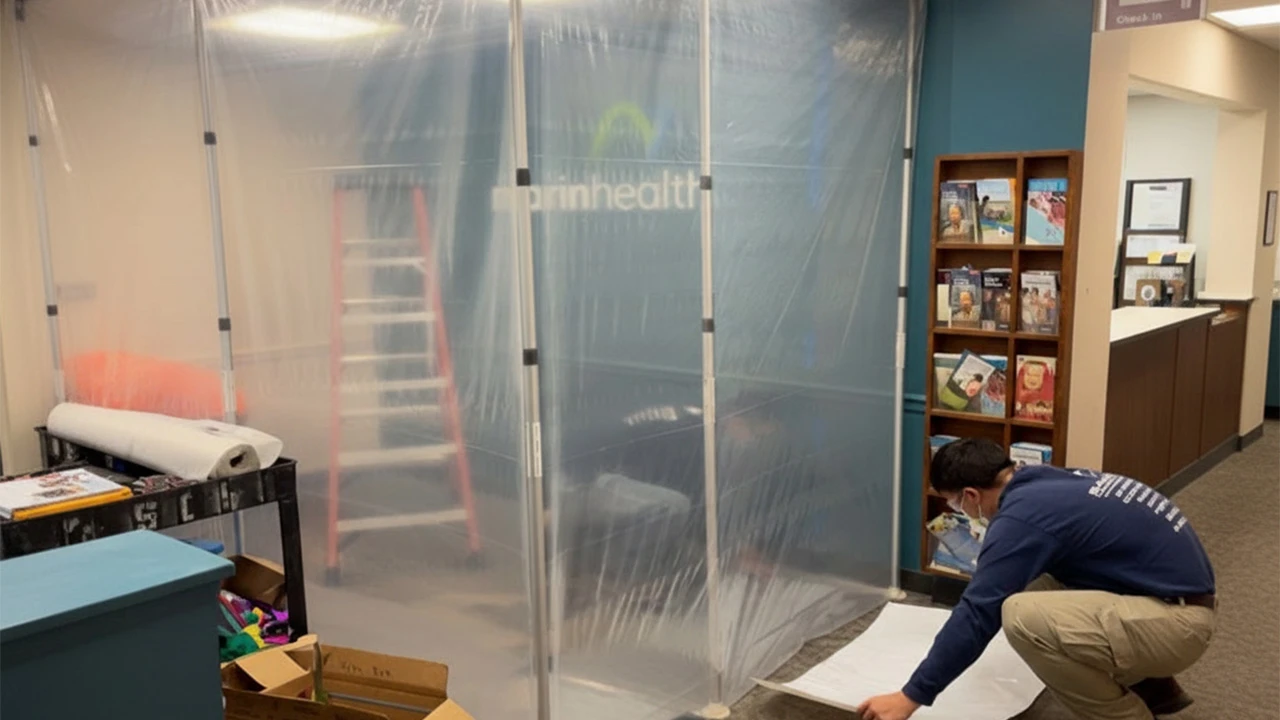
- Phased warehouse construction around ongoing operations and performed office work overnight, restoring ceiling tiles and work areas before employees returned each morning.
Outcome
The seismic retrofit was completed while the tenant remained operational throughout construction. All required inspections were completed, and the City of Hawthorne finalized the permit. The project strengthened the building’s seismic connections while minimizing disruption to both warehouse and office operations.












 Saunders strengthened an 18-story senior housing tower from foundation to roof while residents conti...Industrial & Commercial Seismic Retrofitting
 Saunders strengthened an occupied residential high-rise with new shear walls, carefully phasing cons...Industrial & Commercial Seismic Retrofitting
 Saunders adapted a complex seismic retrofit as unexpected foundation conditions were uncovered, keep...