

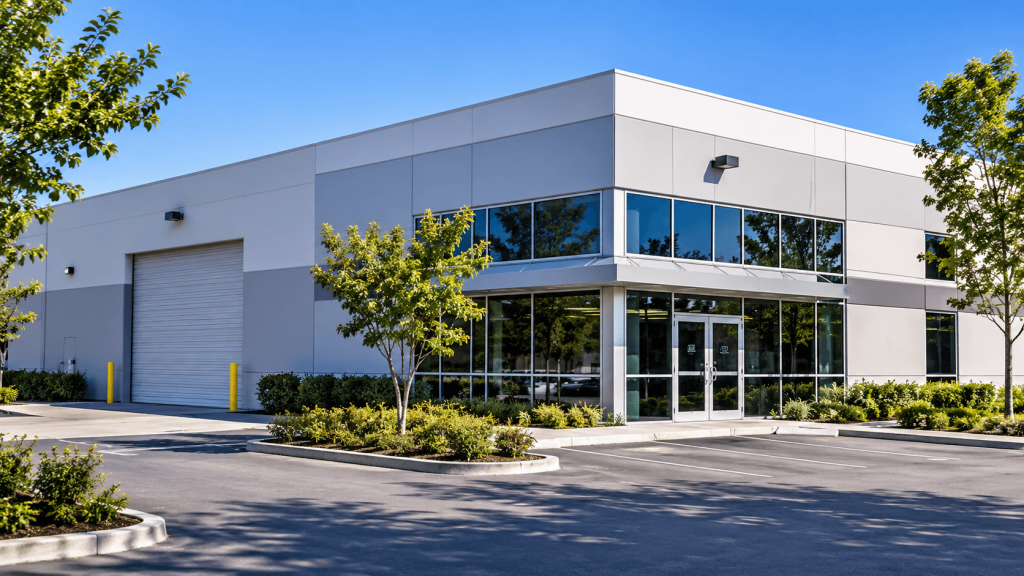

Industrial flex buildings combine warehouse, office, showroom, and light manufacturing space within a single property. Their adaptable layouts make them attractive to businesses, but structural modifications over time can affect earthquake safety. An industrial flex building seismic retrofit can address potential vulnerabilities while preserving these versatile spaces.
Unlike traditional warehouses designed primarily for storage or distribution, flex buildings may contain elevated offices, mezzanines, and other spaces with different structural requirements. These characteristics don’t necessarily make them more vulnerable to earthquakes, but they can influence the scope and complexity of seismic retrofits.
Do industrial flex buildings need seismic retrofitting?
Not necessarily. The need for a retrofit depends on the building’s age, structural system, condition, previous modifications, and applicable local requirements. A qualified structural engineer can evaluate these factors and determine whether improvements are necessary.
When Should Flex Building Owners Consider a Seismic Evaluation?
Consider a seismic evaluation when:
- Owning a building constructed before 1997: Buildings constructed before 1997 may contain structural details that don’t meet current seismic standards. Saunders recommends having these properties evaluated by a qualified structural engineer.
- Purchasing an existing property: Identify potential deficiencies before acquisition and anticipate future capital improvements.
- Planning major renovations: Assess the structural implications of significant tenant improvements or changes in building use.
- Receiving a retrofit notice: Understand the requirements and deadlines associated with a local seismic retrofit program.
- Discovering structural damage: Investigate visible cracking, corrosion, damaged connections, or other signs of distress.
If a retrofit is recommended, a structural engineer develops the design that guides construction.
Common Seismic Vulnerabilities in Industrial Flex Buildings
Industrial flex buildings may have several types of structural deficiencies that affect their ability to resist earthquake forces. The following table outlines potential concerns and improvements that may be recommended following an engineering evaluation.
| Structural Component | Potential Seismic Concern | Possible Retrofit Approach |
| Wall-to-Roof Connections | In older tilt-up buildings, inadequate connections between exterior concrete walls and the roof can allow walls to separate from the roof structure during an earthquake, potentially causing significant damage. | Installing or strengthening wall-to-roof connections and continuity ties to improve wall anchorage and structural continuity. |
| Roof Diaphragms | Roof diaphragms transfer earthquake forces to structural elements such as shear walls or braced frames. Insufficient strength, continuity, or connections can limit their ability to transfer these forces effectively. | Strengthening diaphragm connections, adding collectors or drag elements, or reinforcing portions of the existing roof structure. |
| Mezzanines and Structural Modifications | Added mezzanines, enlarged wall openings, or heavy equipment can introduce additional loads or alter how seismic forces move through the building. Inadequate bracing, anchorage, or reinforcement may create vulnerabilities. | Adding bracing, upgrading connections, or reinforcing modified structural elements as specified by the engineer. |
| Deteriorating Structural Components | Corrosion, damaged anchors, deteriorating concrete, and other structural damage can reduce the capacity of components needed to resist earthquake forces. | Repairing or replacing damaged components and strengthening affected structural elements where necessary. |
Retrofitting Industrial Flex Buildings While They Remain Operational
For many industrial flex property owners, the challenge isn’t just strengthening the structure. It’s completing the work while tenants continue operating their businesses.
A single property may contain warehouse inventory, production equipment, office employees, and businesses with different operating schedules. Structural improvements may need to extend across these spaces, even when individual tenants occupy separate areas.
Construction planning may involve:
- Coordinating access: Scheduling work around tenant operations and access to structural components.
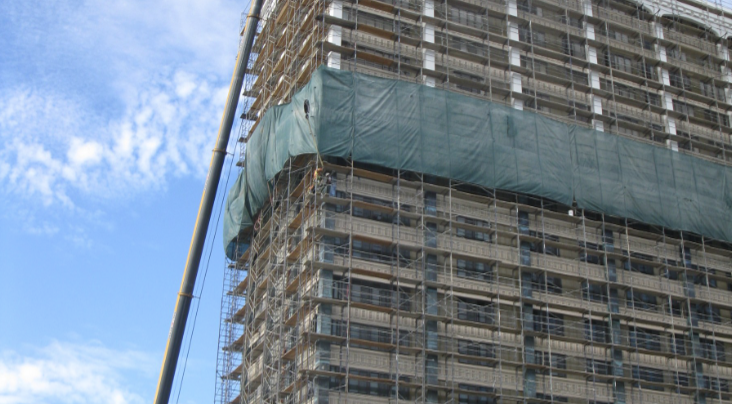
- Protecting occupied spaces: Using appropriate barriers and protective measures to keep tenants and personnel safe while protecting equipment, inventory, and work areas.
- Phasing construction: Completing improvements in stages to minimize disruptions to tenant operations.
- Adjusting work schedules: Performing certain activities during evenings, weekends, or other periods of reduced occupancy when necessary.
Many industrial flex building retrofits can be completed while the property remains occupied, although temporary access restrictions or limited relocations may be necessary.
Real-World Example from Saunders Seismic
Saunders Seismic completed a seismic retrofit of a multi-tenant commercial property in Cerritos, California, with 13 active tenant spaces and a lender-imposed completion deadline.
Delayed city approvals and tenant access restrictions left just over two months to complete a project originally planned for three. Saunders responded by expanding its crew, adding night and weekend shifts, and adjusting construction schedules around tenant operations.
The project was completed ahead of the lender’s deadline, avoiding the need for costly earthquake insurance. Not a single tenant complaint was filed during construction.
Planning and Budgeting for an Industrial Flex Building Seismic Retrofit
Once a structural engineer has developed the retrofit design, an experienced seismic retrofit contractor can review the plans, assess construction requirements, and prepare a realistic project estimate.
For industrial flex buildings, important budgeting considerations may include:
- Accessibility of structural components
- Potential conflicts with existing building systems
- Construction requirements associated with the engineered design
- Existing conditions that may affect the scope or cost of work
Early contractor involvement can help owners address constructability questions and establish a practical budget before construction begins.
Strengthening Your Industrial Flex Property
Saunders Seismic has helped commercial and industrial property owners throughout the Western United States complete seismic retrofits and structural improvements for over 40 years.
Whether you’ve received a retrofit notice, are working with a structural engineer, or are exploring potential improvements to your property, our team is happy to discuss your situation.
Contact Saunders Seismic to learn how we can help you plan and budget for your industrial flex building retrofit.