













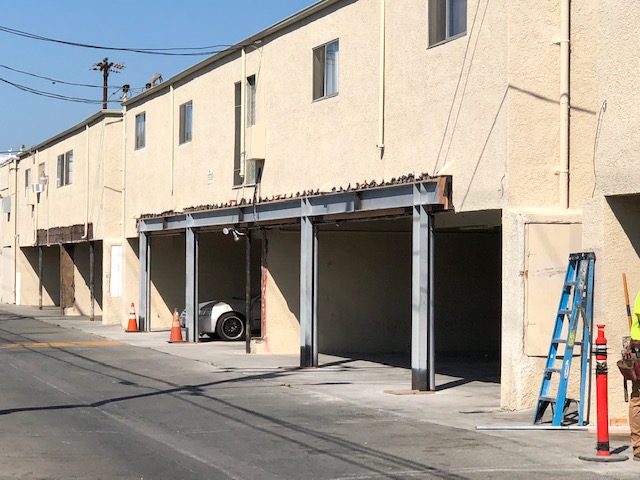
For owners and property managers of multifamily buildings, a soft-story retrofit raises practical questions that go beyond structural design. Can residents stay in their units? What happens to parking while work is underway? How will the project be budgeted, permitted, and coordinated with the structural engineer? And how do you compare soft-story retrofit contractors who work in occupied buildings?
Keeping residents in place depends on planning construction around how the property actually operates, not just the engineered plans.
Does Your Apartment Building Need a Soft-Story Retrofit?
Whether a particular building requires a retrofit depends on its construction, location, structural condition, and applicable local requirements.
Some jurisdictions have adopted mandatory soft-story retrofit programs, while owners elsewhere may choose to retrofit voluntarily based on an engineering assessment, due diligence findings, or lender and insurance requirements. Some insurers or lenders may also view a completed retrofit favorably, potentially affecting insurance options, premiums, or financing eligibility.
Soft-story conditions often occur in multifamily buildings with large ground-floor openings, such as parking areas, that reduce the stiffness or strength of the first story.
When a mandatory program applies, deadlines typically attach to each project stage rather than just the finish. In Los Angeles, for example, owners had two years from the order date to submit plans, three and a half years to obtain permits, and seven years to complete construction.
Most of those Los Angeles deadlines have now passed. Other cities set their own timelines, so owners should confirm which ones apply to their property. Where deadlines are still ahead, working backward from them is the most reliable way to set a realistic schedule.
What Happens Before Construction Begins?
A soft-story retrofit doesn’t begin with construction. Considerable planning may take place before work starts.
Depending on the building and jurisdiction, the process may include:
- Evaluating the existing structure and available building documentation
- Developing an engineered retrofit design
- Establishing a preliminary project budget
- Submitting plans for permitting and plan review
- Completing any tenant notices or plans the city requires
- Developing the construction schedule, sequencing, and parking plan
Bringing construction expertise into a soft-story retrofit early can help identify constructability, access, and scheduling issues before work begins, particularly when the multifamily property will remain occupied during construction.
What Determines the Scope and Cost of a Soft-Story Retrofit?
No single standard cost applies to an apartment building retrofit because the solution must match the conditions of the individual property.
Several factors can affect the scope and cost, including:
- Building size, configuration, and existing structural system
- Number and location of open areas
- Foundation requirements
- Existing utilities and other obstructions
- Parking, tenant access, and phasing requirements
- Local permitting and inspection requirements
- Unforeseen conditions discovered after work begins
Two buildings that appear similar from the outside can require very different retrofit solutions once their structural systems and existing conditions are evaluated. Owners can make better-informed decisions when they understand not only the proposed structural solution but also how the contractor will build it while residents continue living in the building.
Structural Engineer and Retrofit Contractor: Who Does What?
Structural engineers and seismic retrofit contractors play different but closely related roles.
The structural engineer evaluates the building, determines the appropriate structural solution, prepares engineering plans and calculations, and may provide construction-phase observation or other structural engineering services.
Bringing an experienced retrofit contractor in early can also be valuable. The contractor can provide constructability and budgeting input and work with the structural engineer to identify practical, cost-efficient ways to accomplish the project’s structural objectives.
Owners who want to understand the strengthening systems themselves can read How Soft-Story Retrofit Methods Strengthen Your Building.
The contractor is responsible for turning that design into a completed project. That includes estimating, construction planning, scheduling, site logistics, procurement, tenant coordination, installation, coordination with the design team, inspections, and managing field conditions.
Communication between the contractor and engineer becomes especially important when existing conditions differ from what the plans anticipated. Existing buildings often contain conditions that could not be fully identified before construction, so the team may need to document questions through Requests for Information (RFIs), and the engineer may need to clarify or modify portions of the design.
The important question is not whether every condition can be predicted, but whether the project team has a clear process for identifying, communicating, and resolving issues when they arise.
In an occupied multifamily building, that process can also affect how quickly the team returns a closed area to residents.
Can Tenants Stay During a Soft-Story Retrofit?
In most cases, yes. Multifamily building seismic retrofits can usually be planned while the building remains occupied, although every property and project is different.
Soft-story multifamily retrofits typically focus on the ground-floor garage or parking area and often do not require work inside individual units. Some buildings may also require retrofit work in a crawl space, particularly when the first floor is wood-framed.
Contractors often install new steel frames, walls, and footings in the open ground floor, so parking areas are typically affected while work is underway. As work progresses, contractors may also need to restrict driveways, walkways, and other parts of the property.
Once the work is complete, retrofit systems such as steel moment frames are generally designed so the parking area can return to normal use.
How Is Work Phased Around Parking?
Rather than closing the entire parking area at once, we can often sequence work so only a portion of the stalls is out of service at a time. On multifamily projects, we provide advance notice and coordinate parking access with property management. Areas with new foundations may need to remain closed while concrete cures before we can return that section to use.
A construction plan for an occupied multifamily building should also address:
- Temporary parking and access restrictions
- Clearly marked work zones
- Work around existing utilities
- Advance notice to residents before disruptive work
A contractor experienced in occupied multifamily properties should build these conditions into the construction plan rather than addressing them only after work has started.
For a broader look at noise, dust, working hours, and resident communication, read Seismic Retrofits in Occupied Buildings Without the Headaches.
Tenant Requirements in Rent-Stabilized Cities
Local requirements can add another layer of planning to a soft-story retrofit in an occupied multifamily building. Depending on the jurisdiction and property, owners may need to address tenant notification, habitability requirements, or other tenant protections before or during construction.
Some jurisdictions may also offer programs or processes that allow eligible owners to recover a portion of certain retrofit costs. Requirements, eligibility, allowable costs, and procedures vary by location and can change over time.
Owners should identify applicable tenant and cost-recovery requirements early in the planning process, since they may affect permitting, project scheduling, budgeting, and communication with residents.
For California properties, our Apartment Building Retrofit Guide for California Property Owners provides additional information and resources to help owners research requirements and programs that may apply in their jurisdiction.
How Do You Compare Soft-Story Retrofit Contractors?
When comparing soft-story retrofit contractors, price matters, but it shouldn’t be the only factor. Our guide on How to Compare Seismic Retrofit Contractors covers the fundamentals, including scope, exclusions, and references.
Occupied multifamily buildings raise a few additional questions. Not all earthquake retrofit contractors work regularly in occupied multifamily properties, so it is worth asking:
- Does the contractor have dedicated in-house crews experienced specifically in seismic retrofit work, or will the core work be subcontracted?
- How does the contractor approach constructability and project planning to help control costs and avoid unnecessary work?
- Has the contractor completed soft-story retrofits in occupied multifamily buildings under your city’s program?
- Who will perform the core frame, foundation, and wall work?
- How will the parking area work be phased, and how many stalls will be out of service at a time?
- Who will prepare or support tenant notices and habitability plans where they are required?
The answers can help owners determine whether the proposed scope and schedule reflect the realities of completing structural work while the property remains occupied.
What Happens When the Retrofit Is Complete?
Construction completion is not necessarily the final step.
Depending on the project and jurisdiction, closeout may include final inspections, engineering observation, correction of outstanding items, permit sign-off, and, where applicable, documentation confirming compliance with the local retrofit program.
Owners should understand the closeout requirements at the beginning of the project and determine who is responsible for each item. Keeping final project records can also support cost recovery applications, future property transactions, insurance discussions, and capital planning.

Start Planning Before Construction Becomes Urgent
Starting early gives multifamily property owners and managers more time to understand the building’s condition, set a realistic budget, compare contractors, and plan construction around residents who will be living there during the work.
Saunders Seismic has performed seismic retrofit and structural work on commercial and multifamily buildings for more than four decades, across California, Oregon, Washington, Nevada, and Utah.
We’ve completed roughly 93% of our projects in occupied buildings. Our in-house crews work with owners, property managers, and structural engineers from project budgeting through code-compliant construction and closeout.
If you’re planning a soft-story retrofit for an occupied multifamily apartment building, contact Saunders Seismic to discuss the project.