















Comparing seismic retrofit contractors rarely comes down to three numbers at the bottom of three proposals. A seismic retrofit is an investment in building safety that can also help reduce liability exposure, but it must be planned around the realities of an existing building and its day-to-day operations.
Because most commercial retrofit projects take place while buildings remain occupied or operational, contractor experience, coordination, and project management can matter as much as price.
This guide is written with property managers in mind, but the same criteria apply to REITs, building owners, developers, engineers, real estate brokers, and other project stakeholders involved in contractor selection.
Key takeaway: Compare scope, experience, assumptions, and execution—not just the total at the bottom of the proposal.
Table of Contents
- Confirm Licensing, Insurance, and Qualifications
- Determine Who Is Actually Doing the Work
- Evaluate Relevant Seismic Retrofit Experience
- Compare Scope, Assumptions, and Budget
- Ask How Field Conditions and Design Changes Get Resolved
- Review the Plan for Occupants and Ongoing Operations
- Assess Communication and Project Management
- Confirm How the Work Will Be Verified
- How Property Managers Should Choose a Contractor
- Check References and Watch for Red Flags
- Seismic Retrofit Contractor Comparison Checklist
What Is the Best Way to Compare Seismic Retrofit Contractors?
The lowest bid is not always the lowest total cost. It may simply exclude items another contractor has already included.
Before comparing totals, confirm licensing and insurance. Then evaluate:
- Who will actually perform the work
- Relevant seismic retrofit experience
- Scope and budget assumptions
- How unexpected field conditions will be resolved
- The plan for occupants and ongoing operations
- Communication and project management
- How the completed work will be verified
- References from comparable projects
One item deserves particular attention before work begins: the structural engineer’s final observation report. Because much of a seismic retrofit is concealed once construction is complete, this report provides important documentation that the observed installation meets the engineer’s criteria.
Establish responsibility for obtaining the report before construction begins, not after the work is covered.
1. Confirm Licensing, Insurance, and Qualifications
Start with the basics. Confirm that each contractor holds the appropriate license for the work being performed. Licensing requirements and verification resources vary by state.
Ask for current insurance certificates, including general liability and workers’ compensation coverage, and confirm that the limits meet your project requirements. Requirements can vary depending on the size, ownership, and scope of the project.
Treat licensing and insurance as initial screening criteria. They confirm a contractor meets basic requirements, but they don’t show the company’s seismic retrofit experience or familiarity with buildings like yours. That requires a closer look.
2. Determine Who Is Actually Doing the Work
Two contractors can submit proposals for the same retrofit and have very different answers to a basic question: who will actually perform the work?
Some contractors self-perform seismic work with their own crews. Others are general contractors that secure the project and then subcontract the structural work, sometimes to the lowest bidder or to a company the owner has never met or evaluated.
This distinction rarely appears in a proposal, but it can affect nearly everything that follows.
Ask each contractor:
- Will your own employees perform the structural work, or will it be subcontracted?
- If subcontracted, who is the subcontractor, and what is their seismic retrofit experience?
- How much of the total contract value is being subcontracted?
- What does your crew work on when they are not doing seismic retrofits?
That last question can be especially important. Crews that regularly install seismic hardware, structural steel, concrete anchors, and other retrofit components become familiar with the details that can affect a successful installation, especially when unforeseen conditions or plan changes require field adjustments.
Understanding who will perform the work—and their relevant experience—can therefore be just as important as evaluating the contractor named on the proposal.
3. Evaluate Relevant Seismic Retrofit Experience
General contracting experience and seismic retrofitting experience are not the same thing.
Seismic retrofitting is a specialized field that requires structural knowledge, familiarity with seismic requirements, and experience working inside existing buildings. Concealed conditions, inaccurate older drawings, limited access, and specialized structural systems can all complicate the work.
Mandatory retrofit ordinances and compliance deadlines have also brought more contractors into the seismic retrofit market. Some firms have added this work relatively recently, while others have specialized in it for decades. Their experience can vary widely.
Ask each contractor:
- How many retrofit projects have you completed on buildings like mine?
- How long has seismic retrofit work been a core part of your business?
- Do you have experience with the same type of structural system?
- If the property will remain occupied or operational, what experience do you have working under those conditions?
- What permitting and inspection requirements have you encountered in this jurisdiction?
- Can you provide examples of projects with comparable scope or complexity?
- Have any recent projects required rework or corrections before final approval?
That last question may be uncomfortable to ask, but it can be revealing. Problems can arise on any construction project. What matters is how the contractor identifies them, communicates about them, and resolves them.
Look for specific experience with similar buildings, structural systems, and project conditions rather than relying only on years in business.
4. Compare Scope, Assumptions, and Budget Line by Line
Two proposals that appear similar may actually be pricing very different projects. One contractor may include permits, testing, special inspections, mobilization, demolition, restoration, and protection of occupied areas while another excludes some of those costs.
Before comparing totals, ask:
- What is specifically included?
- What is excluded?
- Which costs are allowances rather than fixed amounts?
- What assumptions were made about access, work hours, and existing conditions?
- What could cause the price to change once construction begins?
A strong proposal should reflect site conditions as well as the drawings. Site evaluation can identify access limitations, MEP (mechanical, electrical, plumbing) conflicts, tenant concerns, and other factors that may affect cost or scheduling.
Addressing these issues early reduces avoidable change orders, unexpected costs, and disruption.
Pay Attention to Project Assumptions
Assumptions about access and scheduling can significantly affect cost. One contractor may assume unrestricted daytime access while another prices phased work around tenants or ongoing operations. Those two contractors are not pricing the same project.
Other assumptions may involve:
- Work hours and tenant operational needs
- Existing structural conditions
- Restoration requirements
- Equipment relocation
- Site access limitations
Should You Choose the Lowest Bid?
Not automatically. A substantially lower bid may reflect an efficient approach, but it may also exclude costs included elsewhere or rely on different assumptions about access, inspections, restoration, or subcontracting.
If one proposal stands out, ask what is different before assuming it offers the best value. Compare the scope first. Compare the totals second.
5. Ask How Field Conditions and Design Changes Get Resolved
On a seismic retrofit, existing conditions do not always match the drawings exactly. Demolition may uncover concealed conditions, dimensions may differ from the record set, or a detail may not be practical to build as shown.
How those situations are handled can significantly affect schedule and cost.
When a contractor encounters a field conflict, they may submit an RFI (request for information) to the structural engineer. An RFI that only identifies a problem may leave the project team waiting for direction. One that also proposes a practical alternative gives the engineer a clear option to evaluate and may help reduce unnecessary delays.
Why RFIs matter: A well-prepared RFI does more than identify a problem. It can give the structural engineer a practical option to evaluate, helping reduce unnecessary delays and added engineering time.
Ask each contractor:
- How do you handle conditions that differ from the drawings?
- When you submit an RFI, do you typically propose a possible solution?
- How often do RFIs require the structural engineer to visit the site?
- What is your typical process for tracking and resolving RFIs?
- Can you give an example of a field conflict resolved without a change order?
A contractor with strong seismic retrofit experience is often better equipped to understand the engineering intent behind a detail and suggest practical alternatives when the original design does not fit actual conditions.
That experience can help keep work moving, reduce unnecessary engineering back-and-forth, and limit avoidable impacts on the project schedule and budget.
6. Review the Plan for Occupants and Ongoing Operations
If the building will remain in use during construction, the contractor should have a practical plan for working around ongoing activity.
Ask how the work will affect:
- Access to work areas
- Parking and loading areas
- Work hours and phasing
- Noise and dust
- Equipment or inventory
- Temporary closures
- Daily cleanup
- Life-safety requirements
The right approach varies by property and tenant operations. What matters is whether the contractor understands how the building operates and has accounted for those conditions in the schedule and the budget.
7. Assess Communication and Project Management
Seismic retrofit projects require coordination among ownership, property or facility management, tenants, engineers, inspectors, lenders, building staff, and others. The contractor’s project management process should make that coordination easier.
Before selecting a contractor, ask:
- Who will be the day-to-day point of contact?
- How often will updates be provided?
- How will upcoming disruptive work be communicated?
- Who coordinates with the structural engineer and inspectors?
- How will decisions, RFIs, and resulting changes be communicated to the project team?
- Who can approve additional costs or schedule changes?
Pay attention to communication during the proposal process, too. Clear answers and early identification of potential issues can indicate what to expect during construction.
8. Confirm How the Work Will Be Verified
Before construction begins, confirm how the completed seismic work will be observed, documented, and closed out. That should include a final observation report from the structural engineer. No exceptions.
Because much of a seismic retrofit becomes concealed as construction progresses, verification is especially important. Anchors may be embedded, connections covered, and other structural work no longer visible at completion.
Passing a city inspection is not the same as confirmation from the structural engineer that the retrofit meets the project requirements. Municipal inspection is an important part of the process, but the engineer of record is familiar with the specific retrofit design.
Before work begins, ask:
- Will the structural engineer provide a final observation report?
- Who is responsible for scheduling and paying for engineering observation?
- What special inspections and testing are required, and who arranges them?
- Will I receive inspection reports and correction notices as work progresses?
- What closeout documentation will I receive at project completion?
Reviewing inspection records during construction can help owners and property managers see whether corrections are being identified and resolved along the way. A correction notice does not necessarily indicate poor workmanship, but repeated or unresolved issues should prompt questions.
A clear verification and closeout process helps provide confidence that the work has been appropriately reviewed before the project is considered complete.
How Should Property Managers Choose a Seismic Retrofit Contractor?
Property managers should weigh factors most likely to affect day-to-day building operations, including access, scheduling, communication, and coordination.
Look for a contractor with experience on comparable properties and a clear plan for addressing those challenges before construction begins.
Property managers are also often responsible for maintaining project documentation after construction. Clarifying closeout responsibilities upfront can help prevent missing records later, particularly for properties that may eventually be refinanced or sold.
Check References and Watch for Red Flags
Whenever possible, speak with property managers or owners who have completed comparable projects.
Ask:
- Did the final cost stay reasonably close to the original budget?
- Was the project completed reasonably close to schedule?
- How were change orders and unexpected issues handled?
- Was communication clear and proactive?
- If the building remained occupied, how well did the contractor manage disruption?
- Would you hire the contractor again?
Also watch for warning signs during the selection process, such as:
- Answers that are vague, inconsistent, or change during the proposal process
- Difficulty providing comparable project references
- Pressure to sign before you have had adequate time to review the proposal
- Significant differences between the proposal and the structural engineer’s recommendations without a clear explanation
- Unwillingness to explain why a bid is substantially higher or lower than competing proposals
Any one of these should prompt additional questions. Several concerns together may indicate that another contractor is a better fit.
Seismic Retrofit Contractor Comparison Checklist
Before comparing finalists, make sure each proposal clearly identifies the scope, pricing, assumptions, exclusions, schedule, and responsibility for major project requirements.
| Comparison Area | What to Look For |
| Licensing and insurance | Current, appropriate credentials for the work and jurisdiction |
| Who performs the work | Clear identification of the structural crew and any subcontractors |
| Relevant retrofit experience | Comparable buildings, structural systems, and jurisdictions |
| Scope | Clear inclusions and exclusions |
| Budget and assumptions | Understandable allowances and cost drivers |
| Change-order exposure | Conditions that could affect cost identified upfront |
| Field conditions and RFIs | Defined RFI process with practical alternatives when appropriate |
| Occupied or operational building plan | Practical approach when the building remains in use |
| Schedule | Realistic phasing and duration |
| Project management and communication | Defined point of contact and update process |
| Verification and closeout | Final structural engineer observation report and inspection records |
| References | Comparable clients and projects |
A simple 1-to-5 rating in each category will not make the decision for you, but it can reveal differences that are easy to miss when comparing price alone.
Partnering With Saunders Seismic
Choosing the right seismic retrofit contractor makes a significant difference in how smoothly a project moves from planning through construction.
Saunders Seismic has specialized in seismic retrofits and structural repairs since 1984 and has completed more than 2,500 projects across the western United States. We work in California, Washington, Oregon, Nevada, and Utah with property managers and owners, REITs, engineers, commercial real estate professionals, and general contractors.
Our crews self-perform the seismic installation work, including hardware, structural steel, concrete, and related structural scopes. Because this is the work they do every day, they bring practical experience to installation challenges, constructability issues, and coordination with the structural engineer.
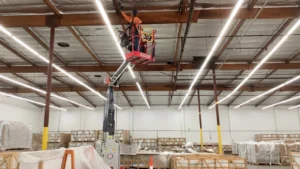
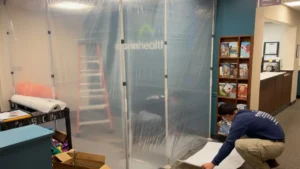
For operational and occupied buildings, we plan work around tenants, employees, customers, equipment, and ongoing business activity. Our team has extensive experience coordinating phasing, access, work hours, noise, dust, and other disruptions so the building can keep functioning during construction.
Planning a seismic retrofit or comparing contractor proposals? Contact Saunders Seismic to discuss your building or request a preliminary project budget.

